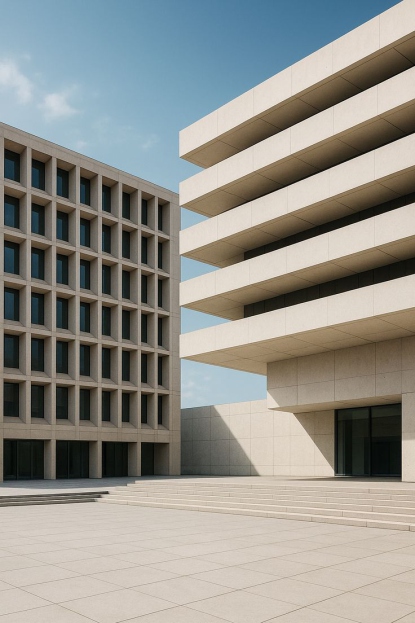
Less is More
Designing Spaces
That Speak
Simplicity
Creating timeless structures through balance, proportion, and light. Where form meets purpose, and every line tells a story.
About Lismore
Where Less
Becomes More
LISMORE is derived from the timeless design principle "Less is More." It reflects our belief that premium architectural design is at its best when simplicity meets purpose.
Every line, material, and architectural detail is intentional—removing excess to highlight what truly matters. By focusing on spatial clarity, eco-friendly functionality, and visual balance, we create spaces that are enduring, refined, and human-centered. Our team blends sustainable architecture practices with modern planning regulations to ensure exceptional structural integrity.
Whether designing a custom residential duplex, laying out a property masterplan, planning a modern commercial office, or executing an adaptive reuse renovation, we guide our clients through schematic planning, zoning codes, construction documentation, and building permits for a seamless real estate development.
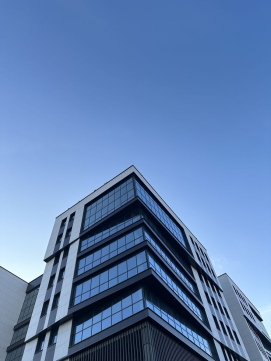
"Where form meets purpose, and every line tells a story."
Our Values
Integrity
Building trust through honest design and transparent practices in every project.
Innovation
Pushing boundaries while respecting timeless principles of great architecture.
Simplicity
Achieving maximum impact through thoughtful reduction and purposeful design.
Human-Centered
Creating spaces that enhance human experience and foster connection.
Excellence
Delivering exceptional quality in every detail, from concept to completion.
Our Services
Comprehensive architectural solutions tailored to meet the diverse needs of our clients, from concept through completion.
Core Architectural Services
Complete design solutions from concept to construction documentation
- Design Development
- Construction Documents
- Project Management
- Zoning & Permits
Specialized Services
Sustainable and innovative design approaches for modern challenges
- Sustainable Design
- Adaptive Reuse
- Historic Preservation
- Landscape Integration
Technical & Advisory Services
Expert consultation and technical support throughout your project
- Code Analysis
- Feasibility Studies
- Construction Administration
- Quality Assurance
Value-Added Services
Comprehensive support services that enhance project outcomes
- Interior Design
- 3D Visualization
- Project Coordination
- Post-Occupancy Evaluation
Our Target Audiences
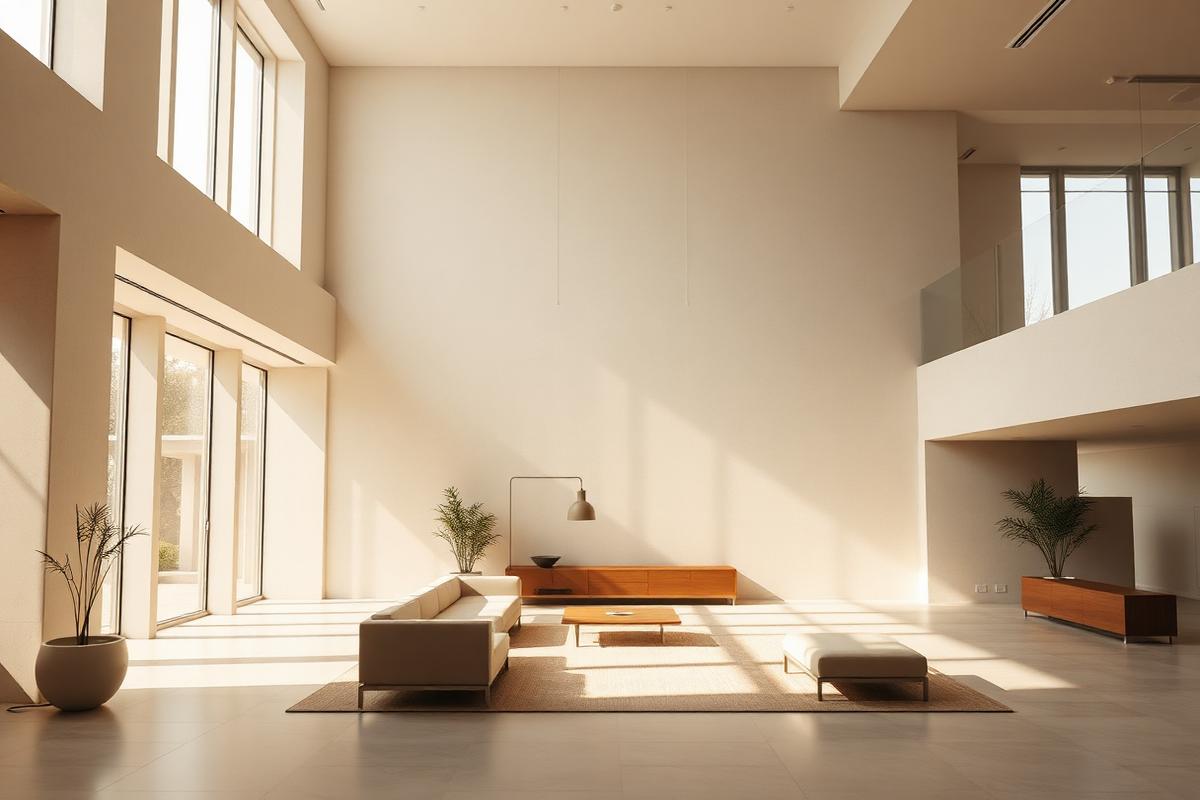
Featured Projects
A curated selection of our work, where thoughtful design meets purposeful architecture.
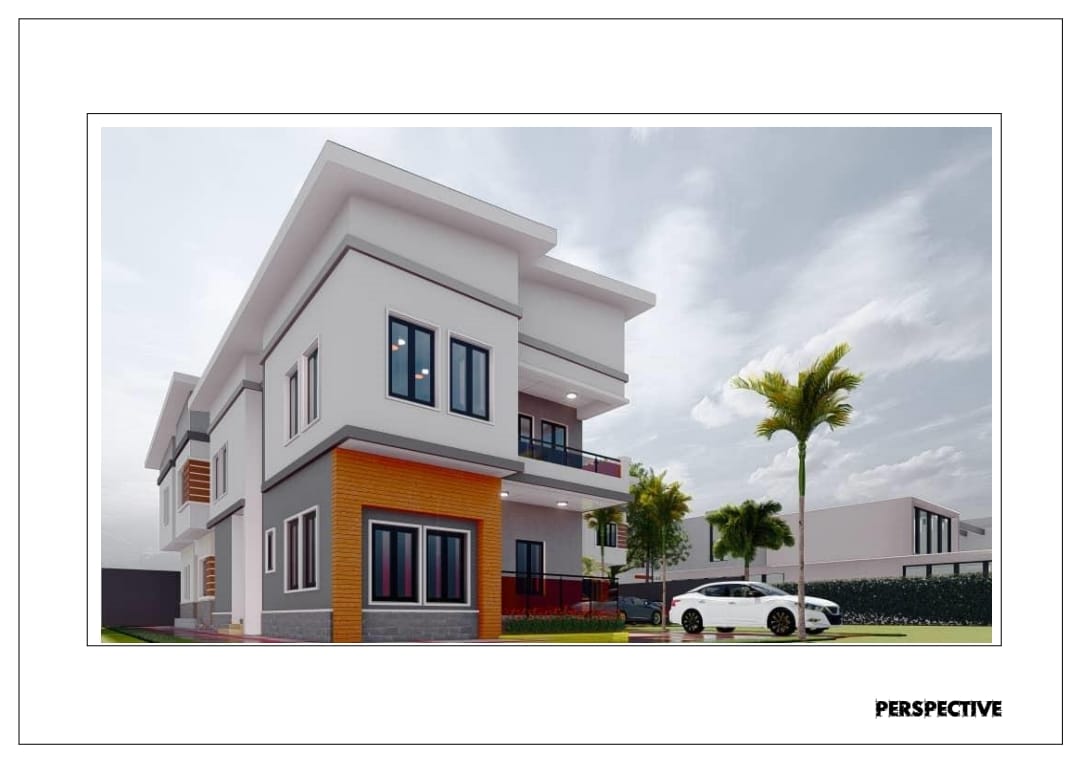
Contemporary Duplex Residence
Nigeria
Contemporary Duplex Residence
Nigeria • 2024
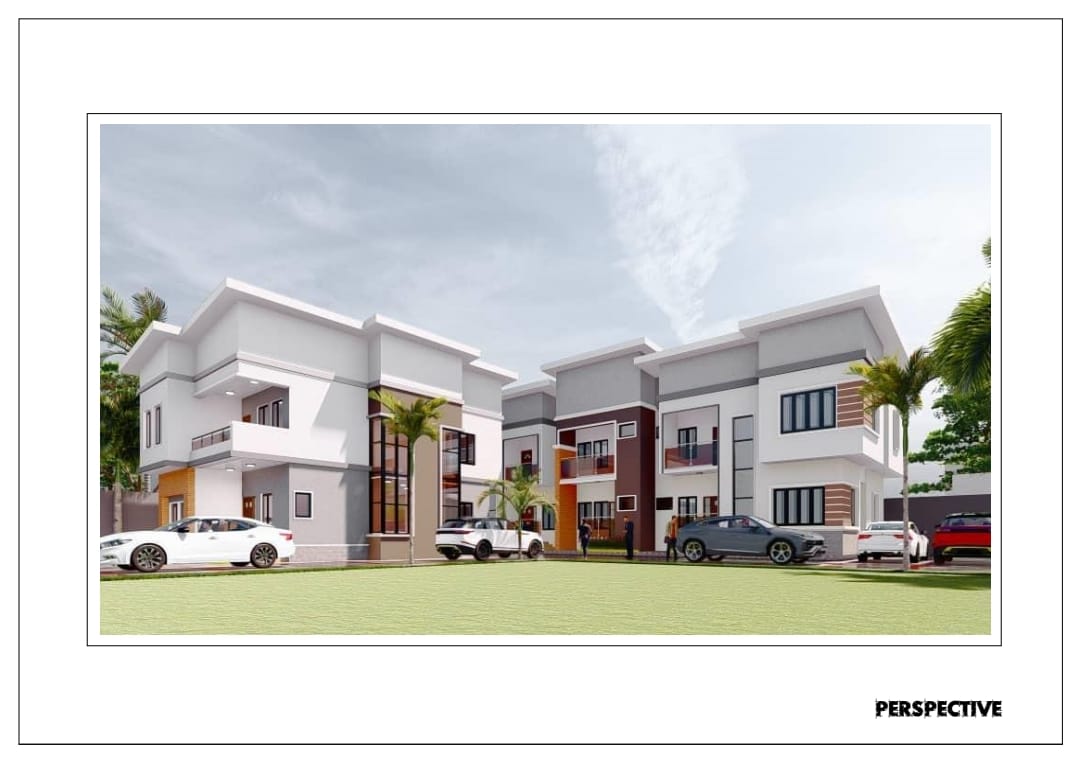
Terrace Duplex Cluster
Nigeria
Terrace Duplex Cluster
Nigeria • 2024
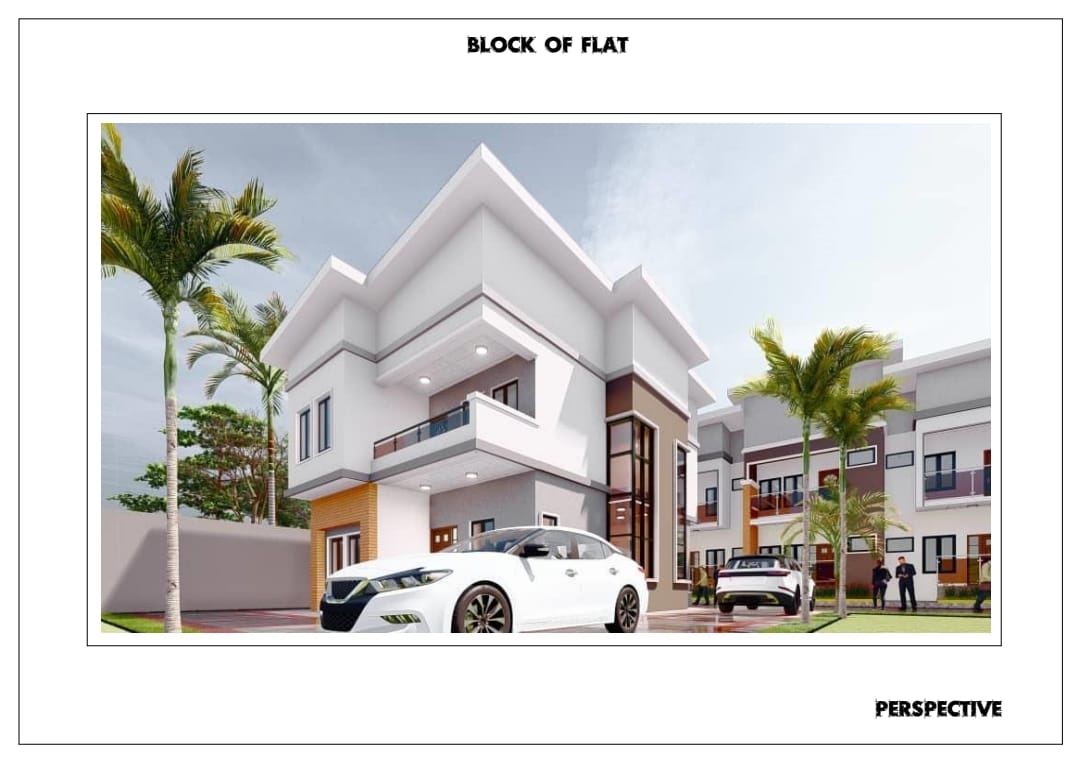
Block of Flats - Corner View
Nigeria
Block of Flats - Corner View
Nigeria • 2024
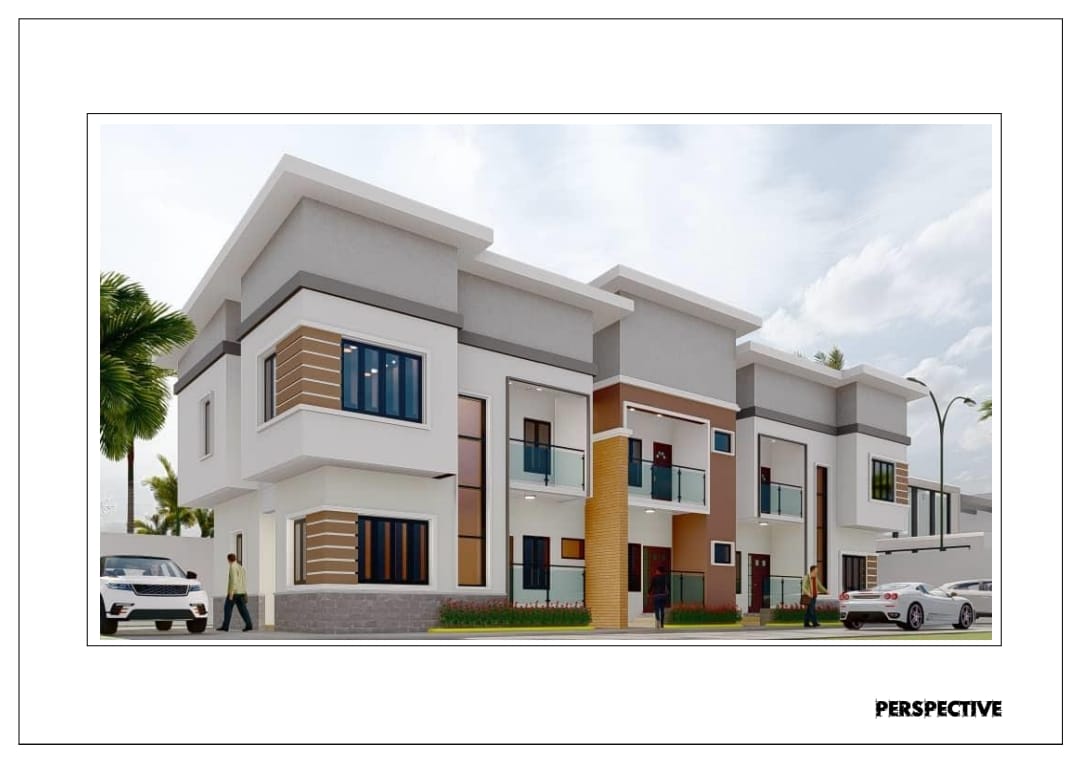
Block of Flats - Front Elevation
Nigeria
Block of Flats - Front Elevation
Nigeria • 2024
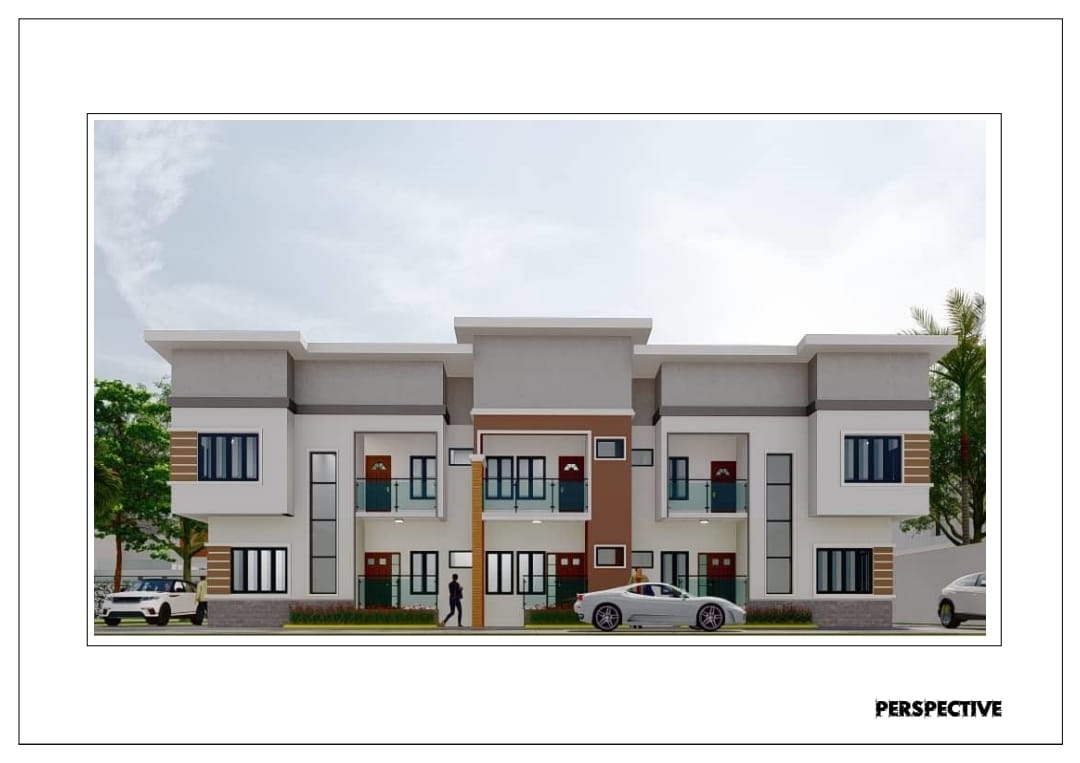
Duplex and Flats Court View
Nigeria
Duplex and Flats Court View
Nigeria • 2024
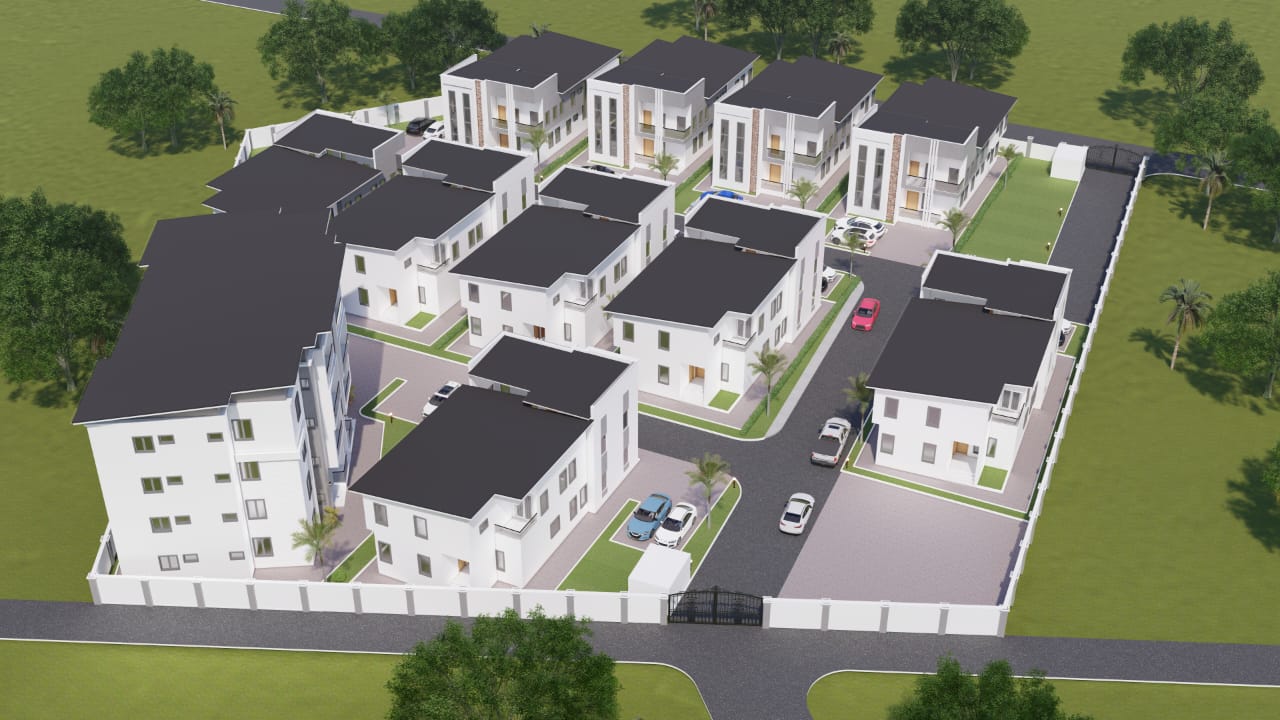
Residential Estate Masterplan
Nigeria
Residential Estate Masterplan
Nigeria • 2025
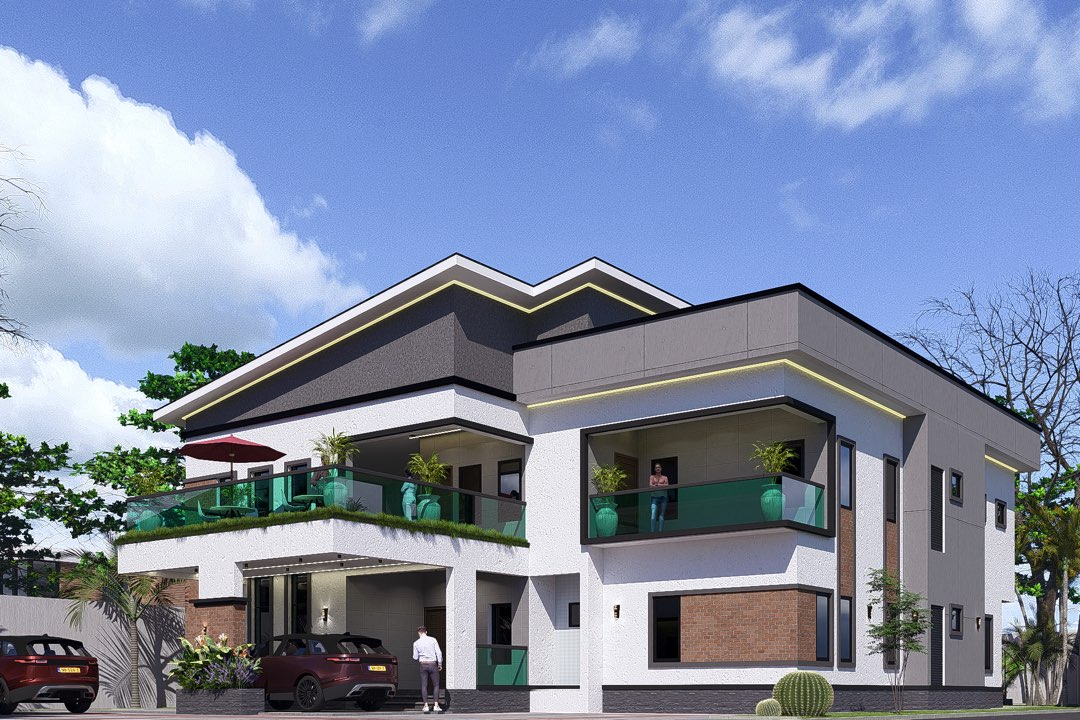
5 Bedroom Duplex - Port Harcourt
Port Harcourt, Nigeria
5 Bedroom Duplex - Port Harcourt
Port Harcourt, Nigeria • 2025
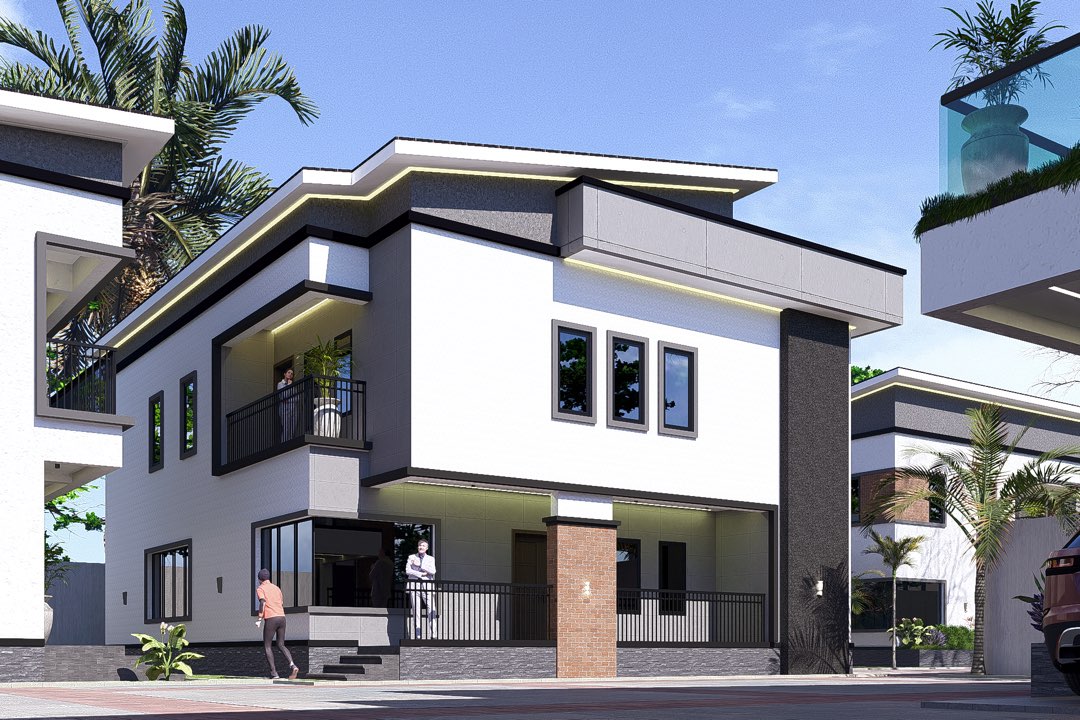
5 Bedroom Duplex - Corner Unit, Port Harcourt
Port Harcourt, Nigeria
5 Bedroom Duplex - Corner Unit, Port Harcourt
Port Harcourt, Nigeria • 2025
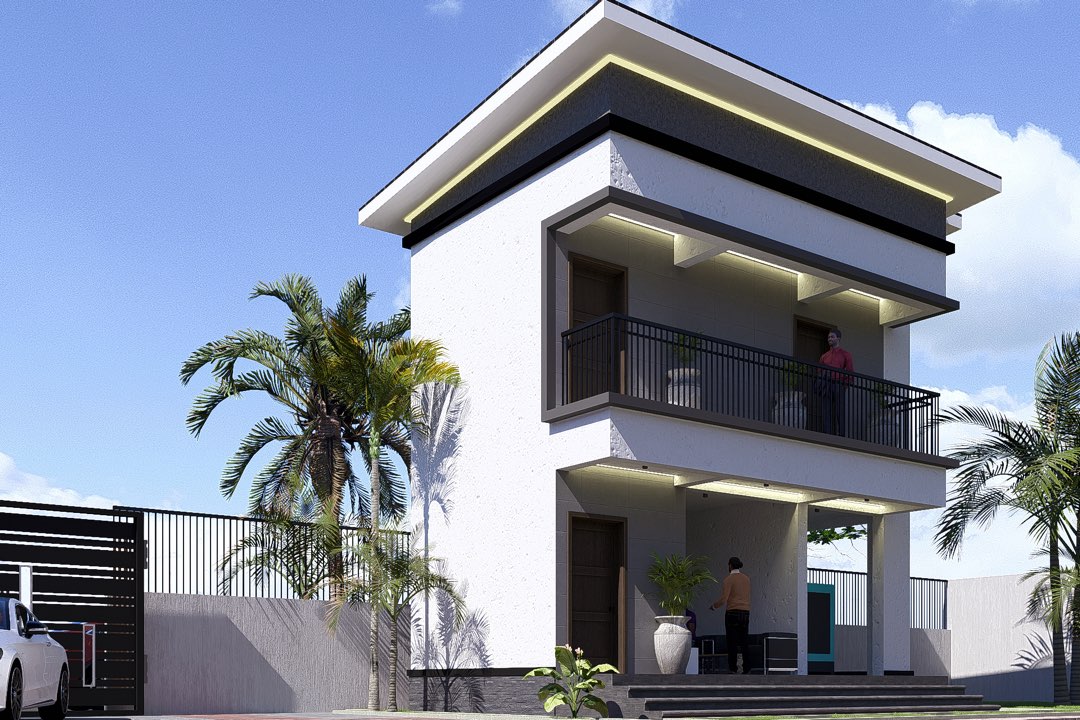
5 Bedroom Duplex - Garden Lodge, Port Harcourt
Port Harcourt, Nigeria
5 Bedroom Duplex - Garden Lodge, Port Harcourt
Port Harcourt, Nigeria • 2025
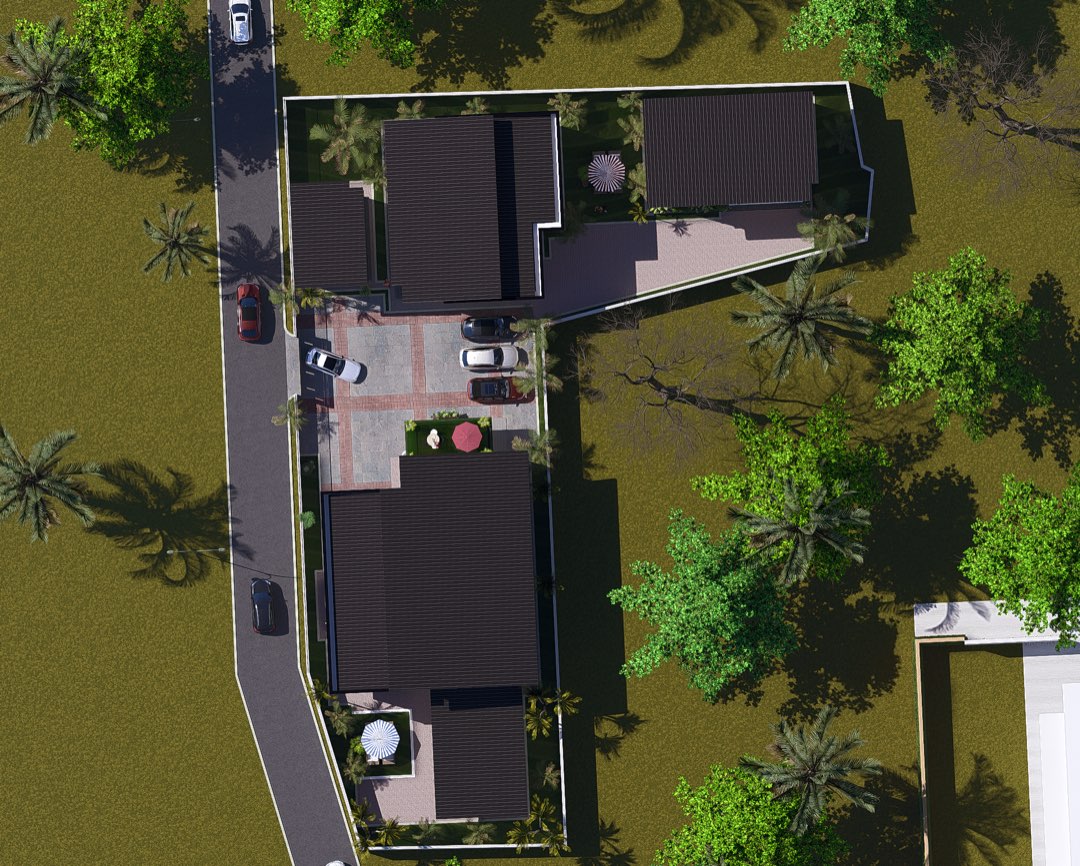
5 Bedroom Duplex Estate Masterplan, Port Harcourt
Port Harcourt, Nigeria
5 Bedroom Duplex Estate Masterplan, Port Harcourt
Port Harcourt, Nigeria • 2025
Our Architectural Process
A comprehensive, phase-by-phase design and execution framework tailored to realize premium architecture, from concept feasibility to construction supervision.
Schematic Design
We conduct initial site analyses, evaluate zoning regulations, verify municipal building codes, and create space planning diagrams to test feasibility.
- Site Analysis & Feasibility
- Zoning & Municipal Check
- Spatial Layout Concepts
Design Development
We shape concepts into detailed architectural drawings and create premium 3D visualizations, material palettes, and realistic renders for your approval.
- Detailed Blueprint Drafts
- 3D Renders & Views
- Material & Texture Selection
Construction Documents
We compile comprehensive architectural working drawings, structural specifications, MEP engineering details, and coordinate building permits.
- Working Execution Drawings
- Structural & MEP Integration
- Permit Approval Filing
Construction Administration
We review builder bids, handle site inspections, ensure alignment with contract documents, manage quality assurance, and oversee sustainable execution.
- Tender & Bid Reviews
- Regular Site Inspections
- Quality & Material Control
Start Your Project
Ready to transform your vision into reality? Let's discuss how LISMORE can bring simplicity and purpose to your architectural project.
Get in Touch
contact@lismoreconsult.com
Phone
+234 705 177 6117
Address
Suite 2 Nawfia Plaza, Km 5, East West beside Atlantic Affairs, Rumuodara Obio/Akpor LGA
Why Choose LISMORE?
- Award-winning architectural design
- Sustainable and innovative solutions
- Collaborative design process
- Timeless, human-centered spaces
Architecture FAQs
Frequently asked questions about custom residential layouts, planning regulations, sustainable design, and working with architects.
What does LISMORE's architectural design process look like?
Our architectural design process is divided into structured phases: Schematic Design, Design Development, Construction Documentation, and Construction Administration. This ensures that every project progresses logically from initial site feasibility and spatial mapping to 3D visualization, detailed blueprints, municipal approvals, and contractor supervision.
How does LISMORE incorporate sustainable architecture in its projects?
We prioritize sustainable building design by optimizing natural day-lighting, ventilation, and energy efficiency. We specify eco-friendly construction materials, integrate water-harvesting systems, and coordinate with engineering teams to deploy solar systems and smart climate controls, reducing the environmental footprint of modern residential and commercial structures.
Does LISMORE manage building permits and municipal approvals?
Yes. We prepare comprehensive construction documents that comply with local building regulations and zoning codes. We coordinate with municipal authorities to secure planning permission and building permits, easing the administrative burden for our clients.
What architectural typologies do you specialize in?
We specialize in premium custom residential design (including luxury duplexes and estate layouts), commercial office space planning, institutional architecture, mixed-use complexes, and modern adaptive reuse projects.
Why is it important to hire a professional architect?
Hiring a licensed architect ensures that your building is structural, functional, and aesthetically cohesive. Architects optimize spatial planning, select appropriate building materials, prevent costly construction errors, and manage project timelines and contractors to protect your real estate investment.